
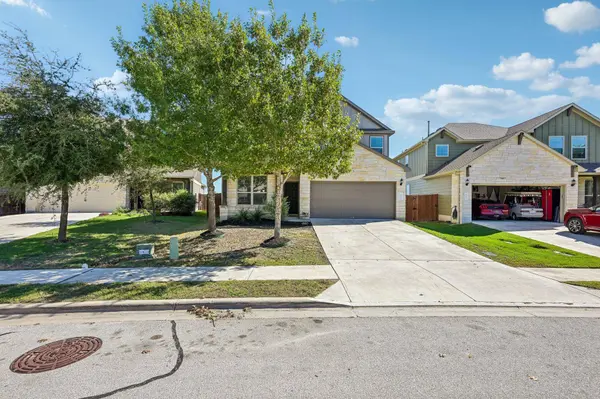
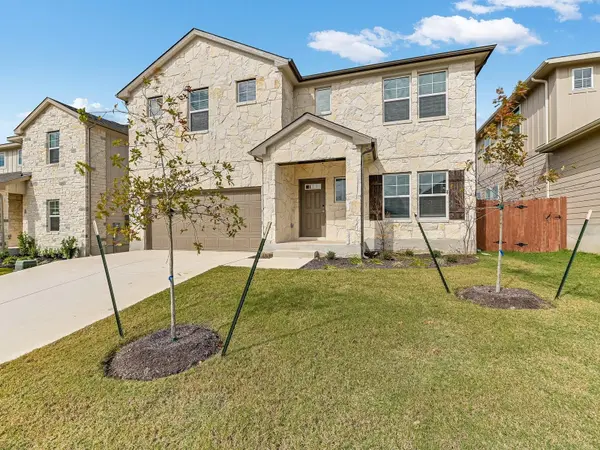
145 Carlina LOOP
Liberty Hill, TX 78642
- 3 Beds
- 2.5 Baths Full Baths: 2 Half Baths: 1
- 2,112 SqFt
- 7,405 Lot Size
- 2017 Year Built
VIRTUAL TOUR
GALLERY
PROPERTY DETAIL
Key Details
Property Type Single Family Home
Sub Type Single Family Residence
Listing Status Active
Purchase Type For Sale
Square Footage 2, 112 sqft
Price per Sqft $146
Subdivision Santa Rita Ranch South Sec 14
MLS Listing ID 7624304
Bedrooms 3
Full Baths 2
Half Baths 1
HOA Fees $116/mo
HOA Y/N Yes
Year Built 2017
Annual Tax Amount $7,416
Tax Year 2026
Lot Size 7,405 Sqft
Acres 0.17
Property Sub-Type Single Family Residence
Source actris
Location
State TX
County Williamson
Building
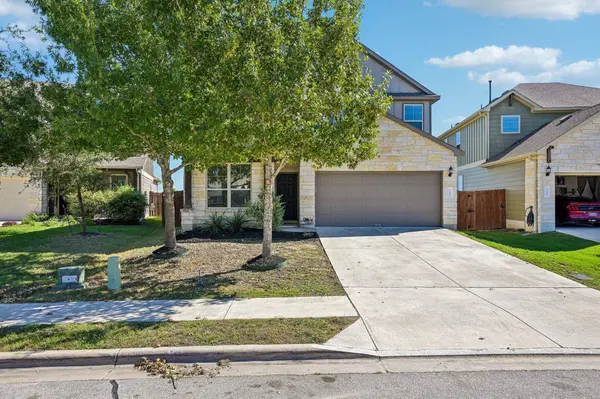
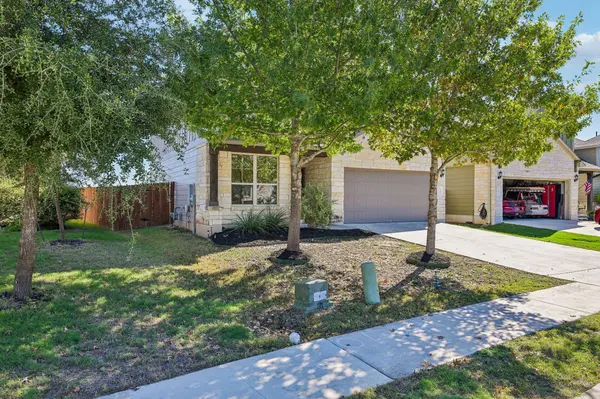
Lot Description Back Yard, Curbs, Front Yard, Interior Lot, Level, Sprinkler - Automatic, Trees-Medium (20 Ft - 40 Ft)
Faces West
Foundation Slab
Sewer Public Sewer
Water Public
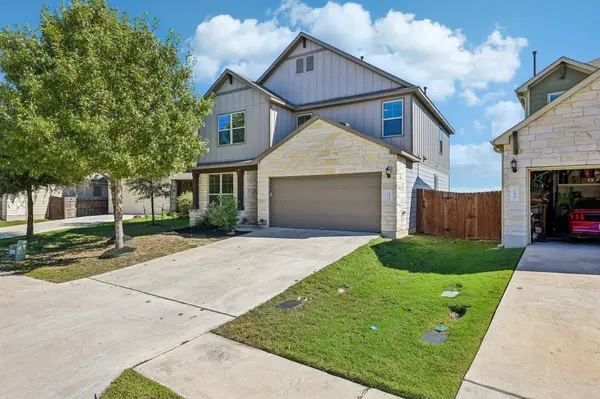
Level or Stories Two
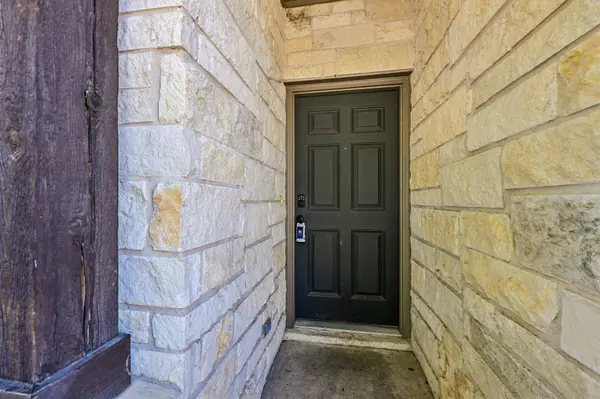
Structure Type Cement Siding,Stone
New Construction No
Interior
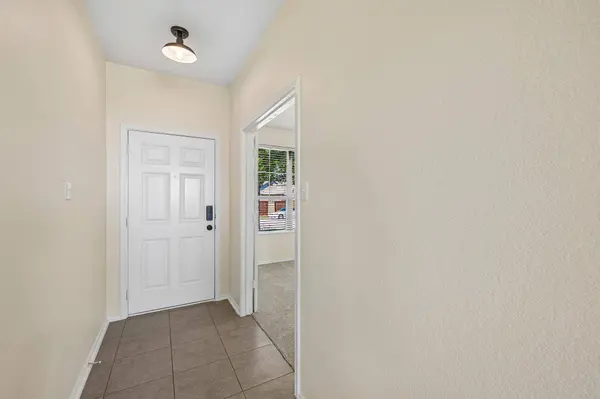
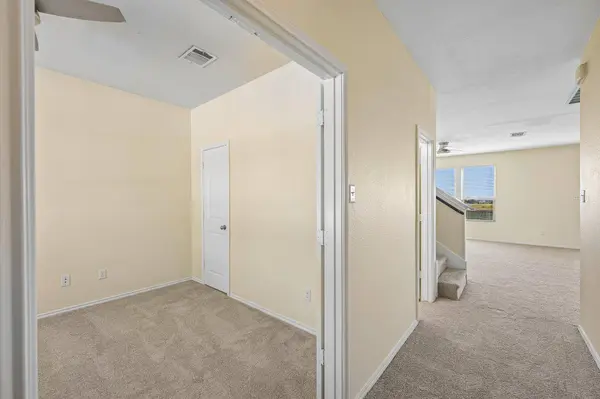
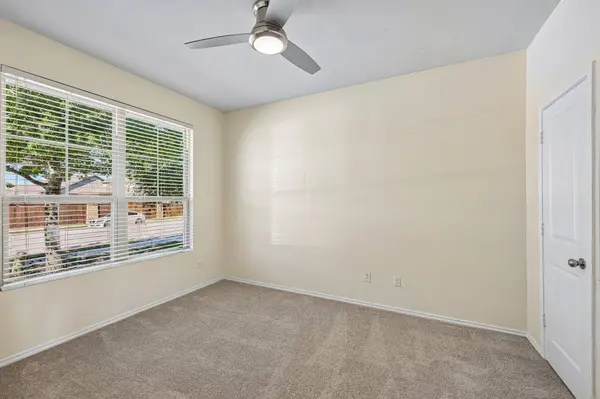
Interior Features Breakfast Bar, Ceiling Fan(s), Eat-in Kitchen, Entrance Foyer, Granite Counters, Ceiling-High, In-Law Floorplan, Pantry, Walk-In Closet(s), Interior Steps, Multiple Living Areas, Study/Home Office
Heating Central, Natural Gas
Cooling Ceiling Fan(s), Central Air
Flooring Carpet, Tile, Vinyl
Fireplaces Type None
Fireplace No
Appliance Dishwasher, Disposal, Exhaust Fan, Gas Cooktop, Microwave, Oven, Free-Standing Gas Range, Free-Standing Refrigerator, Self Cleaning Oven, Stainless Steel Appliance(s), Washer/Dryer, Water Heater
Exterior
Exterior Feature Private Yard
Garage Spaces 2.0
Fence Back Yard, Gate, Privacy, Wood
Pool None
Community Features Cluster Mailbox, Curbs, Park, Picnic Area, Planned Social Activities, Playground, Pool, Sidewalks, Street Lights, Suburban, Trail(s)
Utilities Available Cable Connected, Electricity Connected, Natural Gas Connected, Sewer Connected, Underground Utilities, Water Connected
Waterfront Description None
View Neighborhood
Roof Type Shingle
Porch None
Total Parking Spaces 4
Private Pool No
Schools
Elementary Schools Santa Rita
Middle Schools Legacy Ranch
High Schools Liberty Hill
School District Liberty Hill Isd
Others
HOA Fee Include Common Area Maintenance
Special Listing Condition Standard
Virtual Tour https://www.zillow.com/view-imx/3e9aed7a-0b6c-46e3-b7f4-6c5626cda007?initialViewType=pano
SIMILAR HOMES FOR SALE
Check for similar Single Family Homes at price around $309,900 in Liberty Hill,TX
Active
$414,990
631 Wild Spur LN, Liberty Hill, TX 78642
Listed by Meritage Homes Realty3 Beds 2.5 Baths 2,474 SqFt
Active
$459,900
317 Bristlecone BND, Liberty Hill, TX 78642
Listed by ERA Experts5 Beds 3 Baths 2,536 SqFt
Active
$330,000
229 Independence Ave, Liberty Hill, TX 78642
Listed by Team Price Real Estate4 Beds 2 Baths 1,939 SqFt
CONTACT